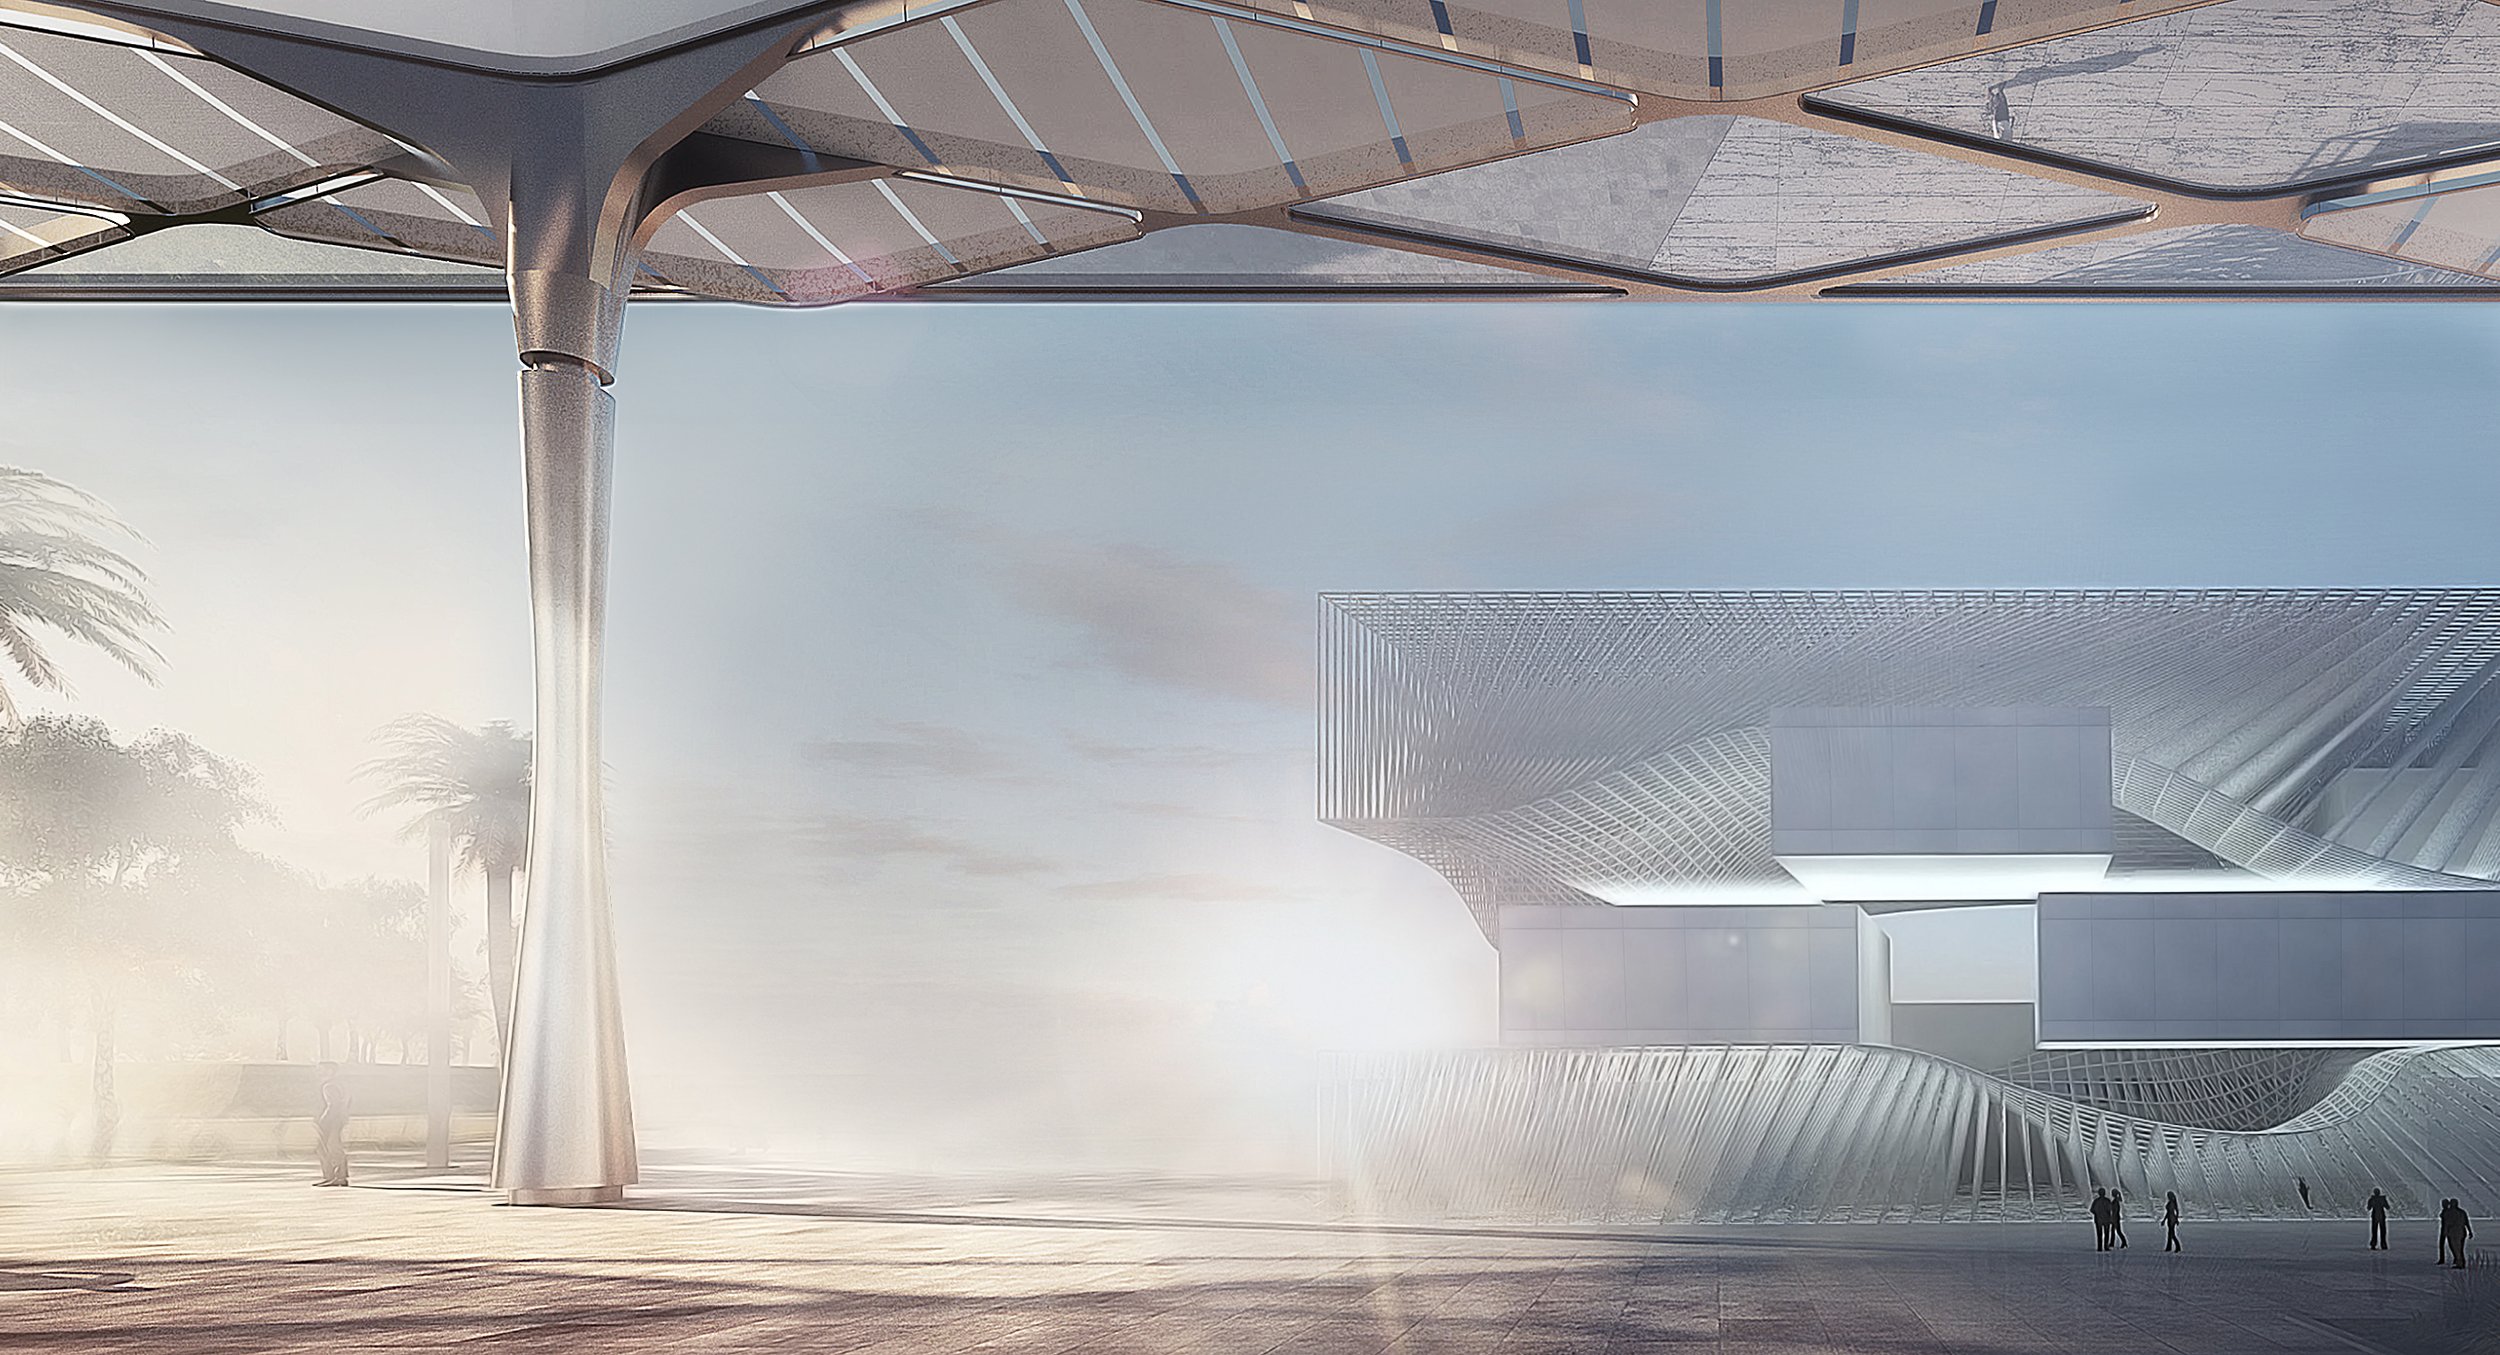
Frontal view of the EXPO 2020 German Pavilion.

EXPO 2020 GERMAN PAVILION

Defining the German EXPO Pavilion as a sustainable vertical campus.

An ensemble of floating cubes organizes the unorthodox route through exhibition spaces, utilizing hybrid-ventilation and reusable materials to signify Germany’s commitment to sustainability.
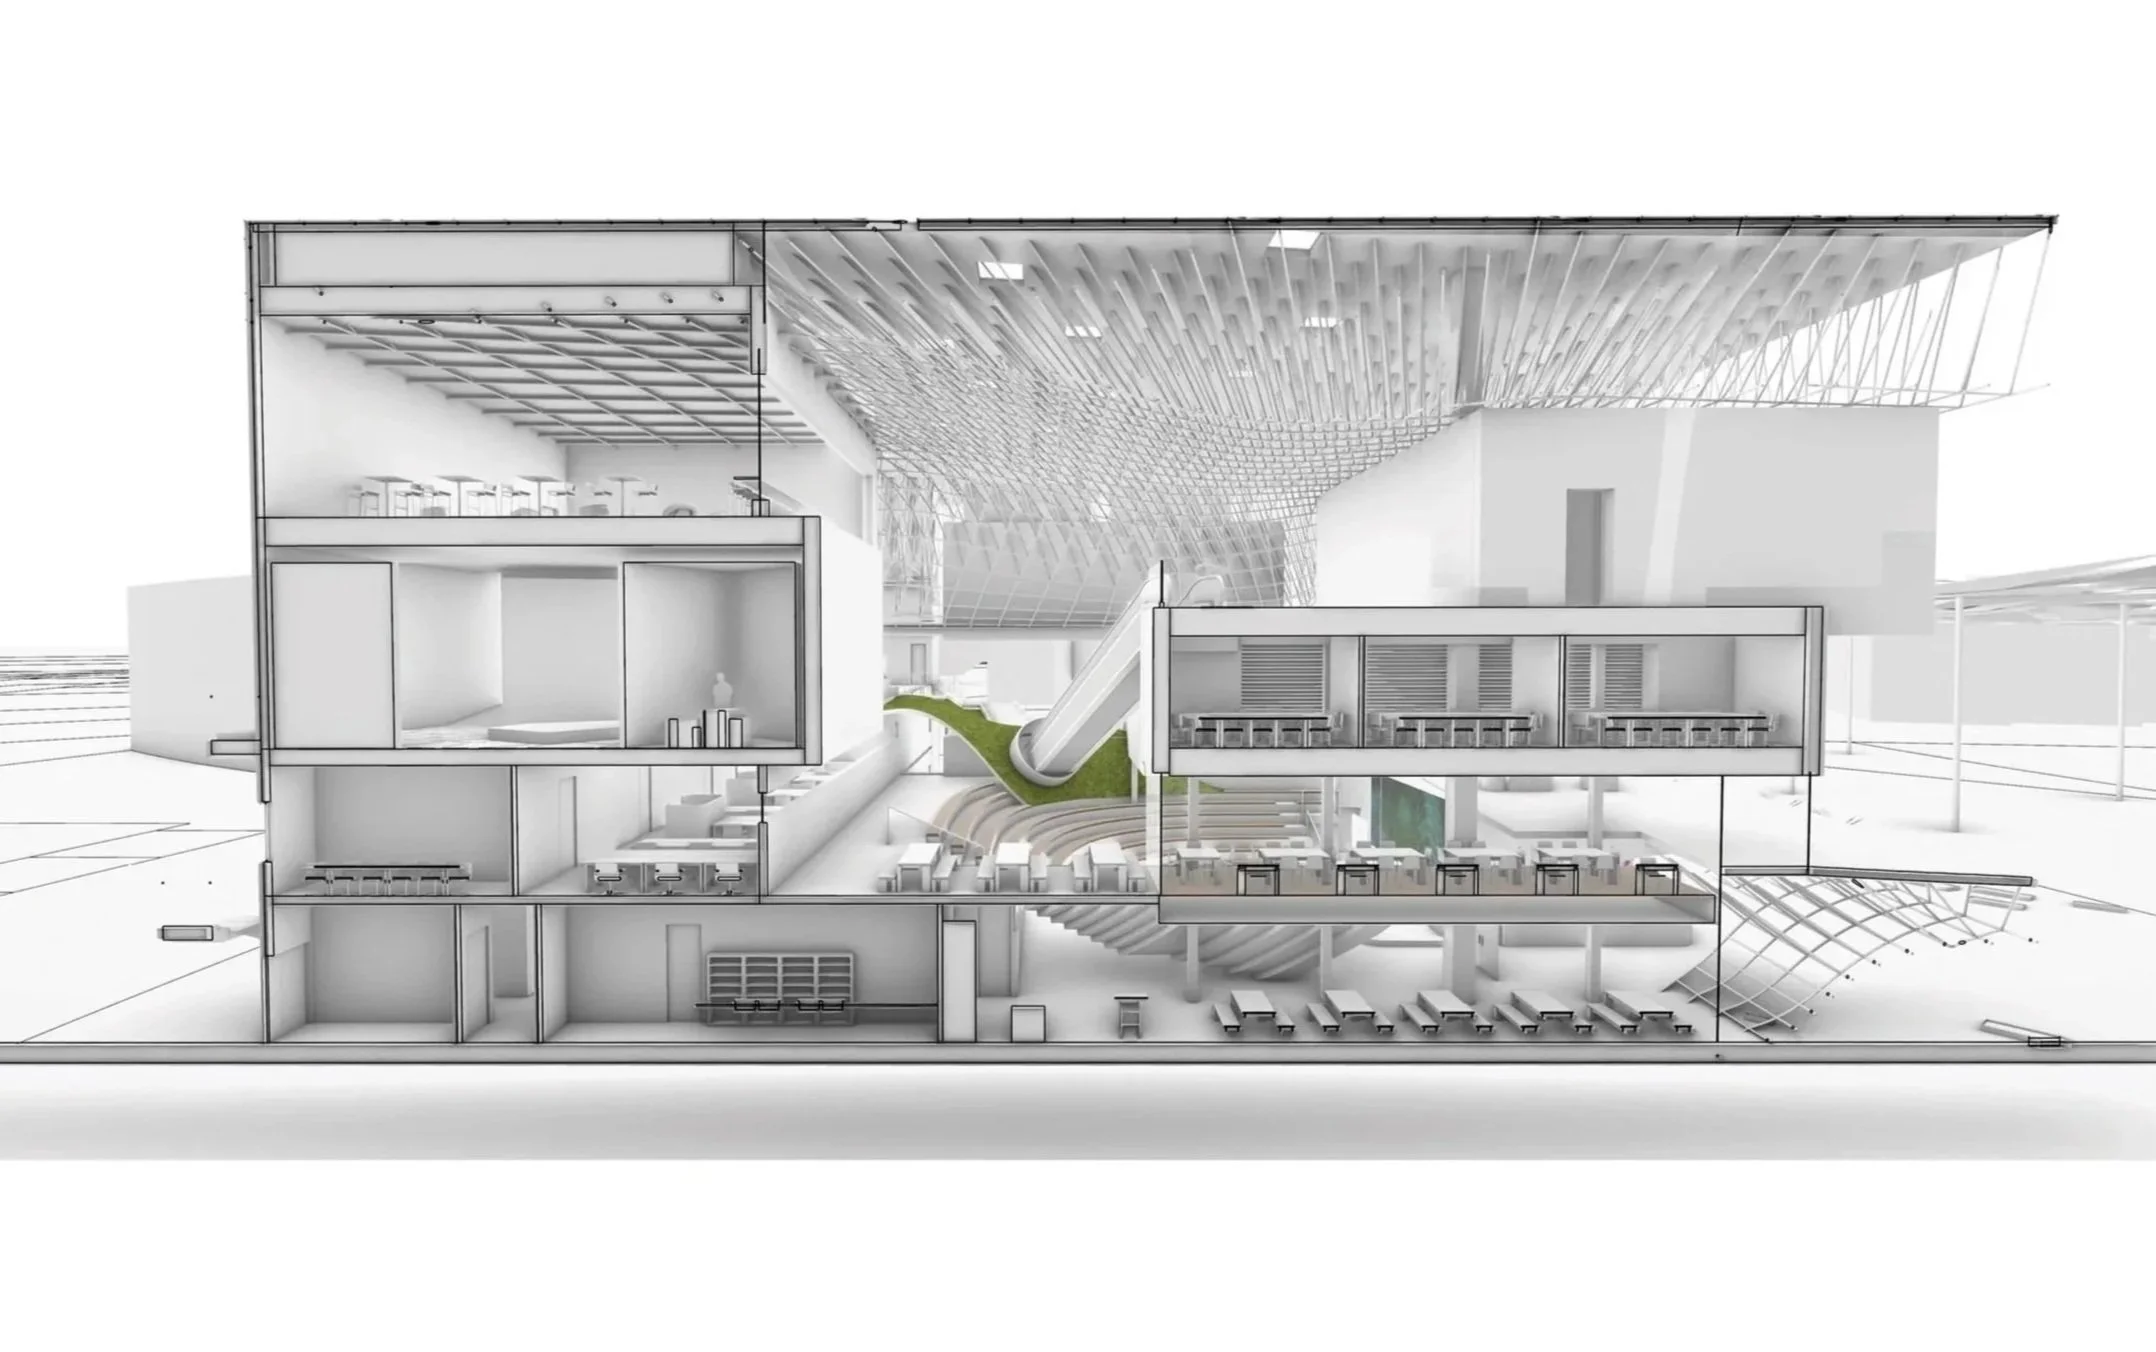
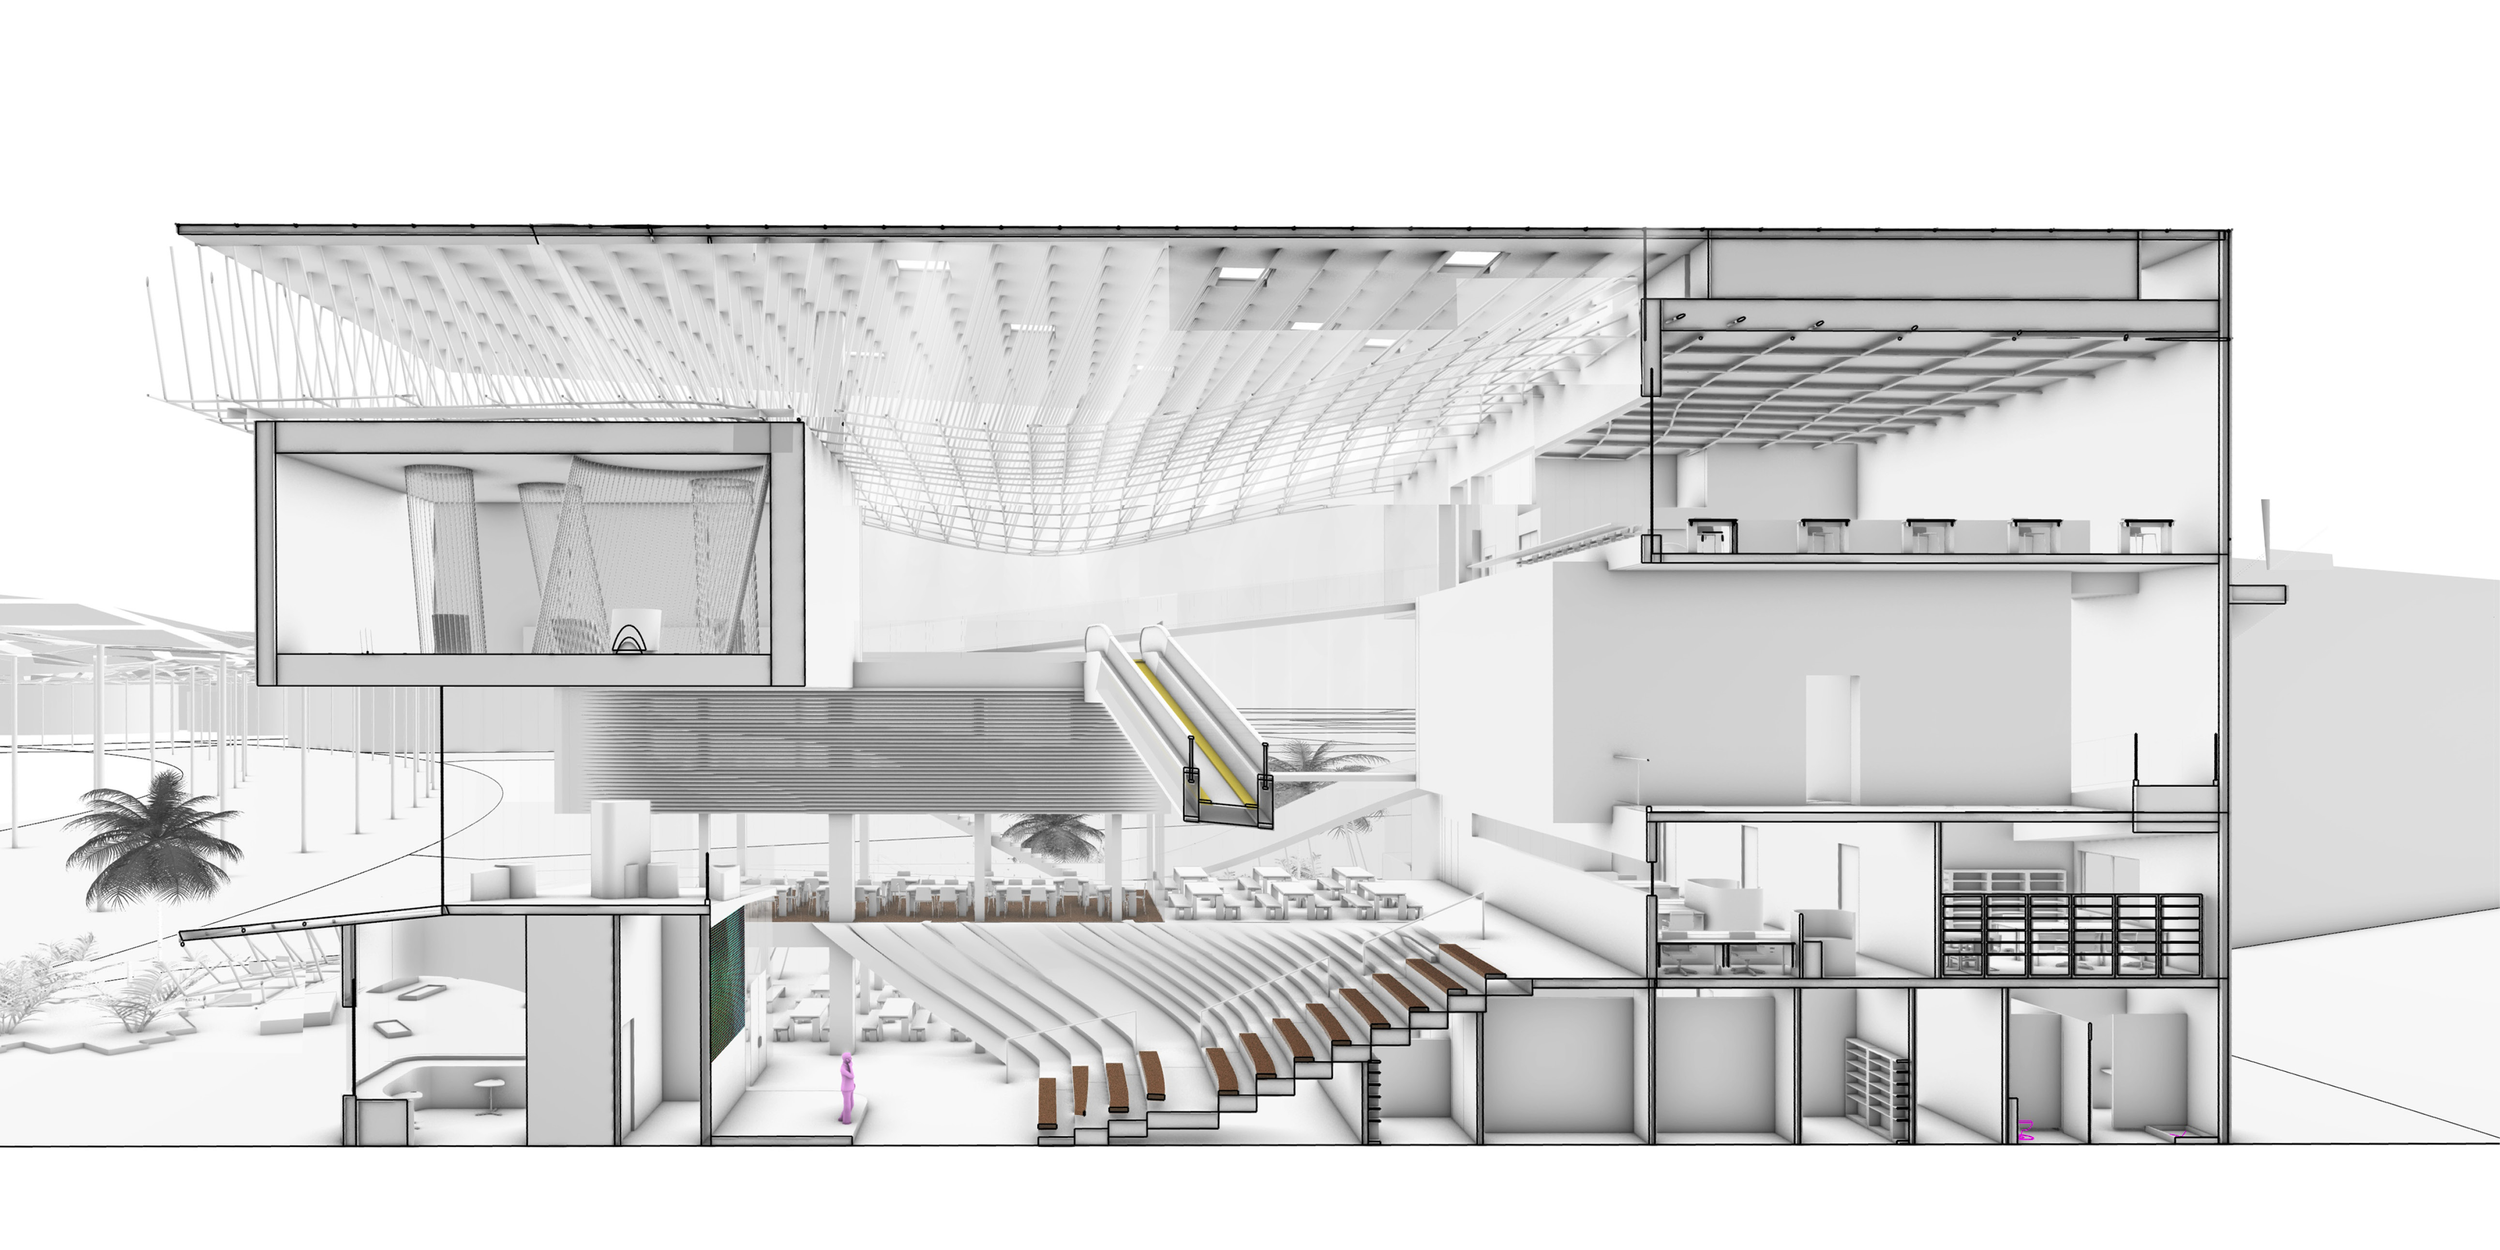
South-facing sectional diagram illustrating the exhibition spaces and hybrid ventilation concept within the EXPO 2020 German Pavilion.
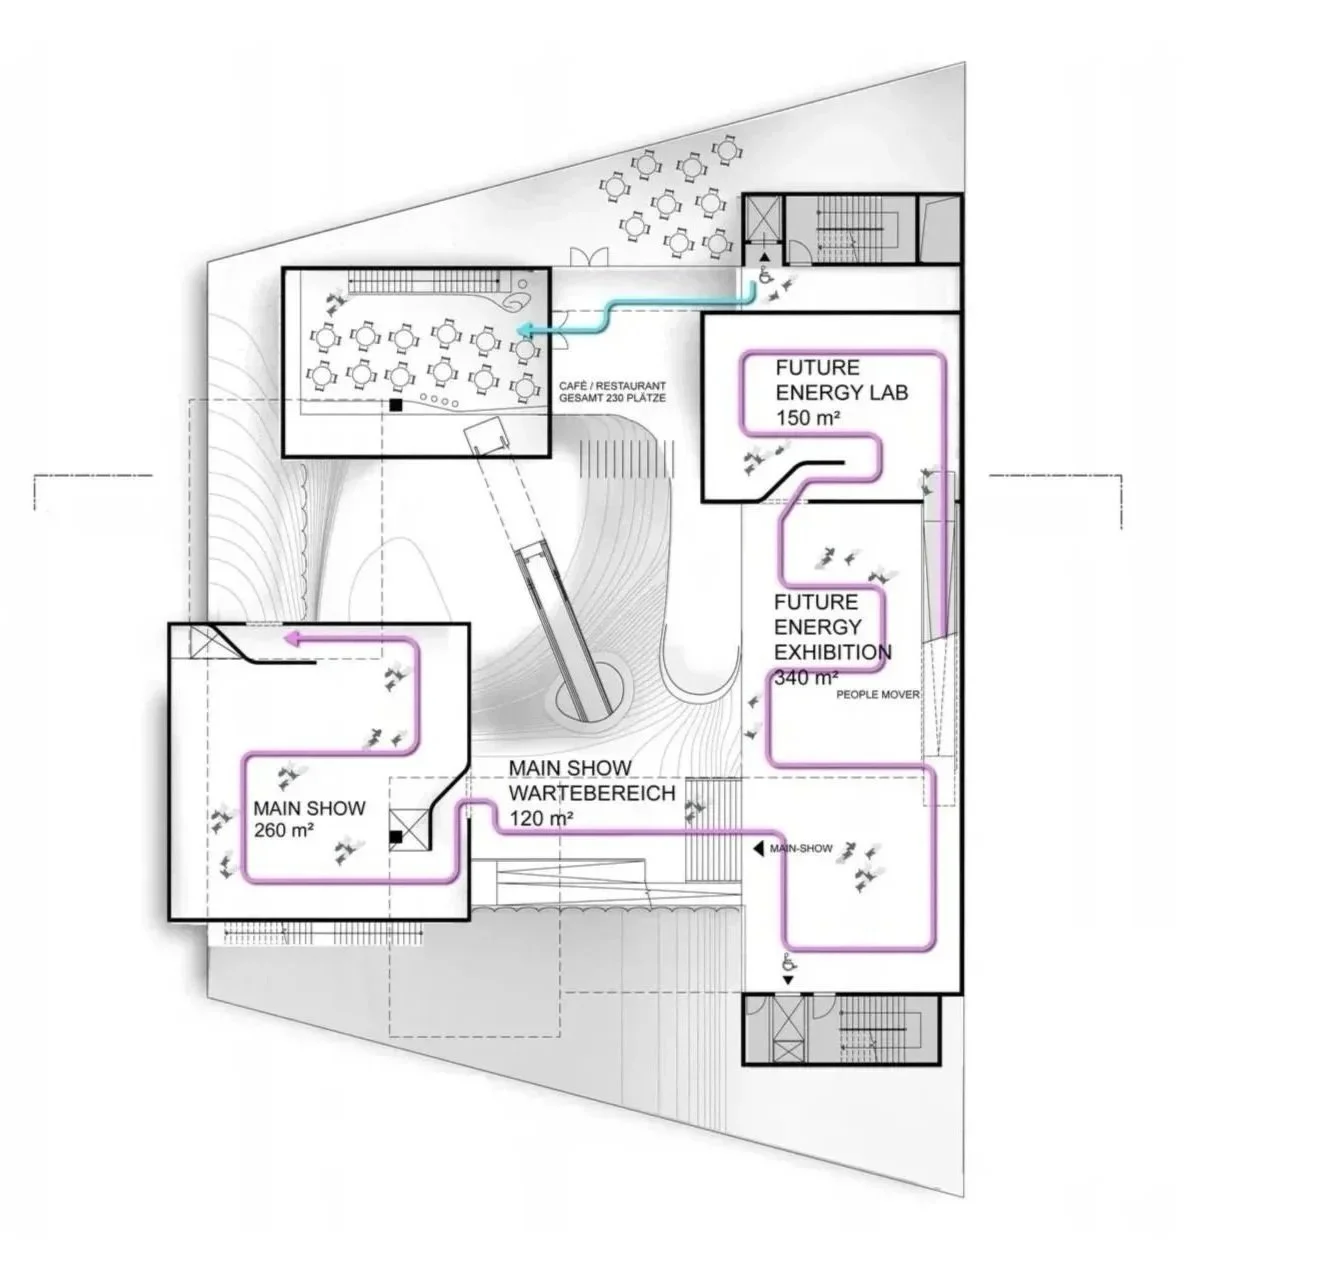
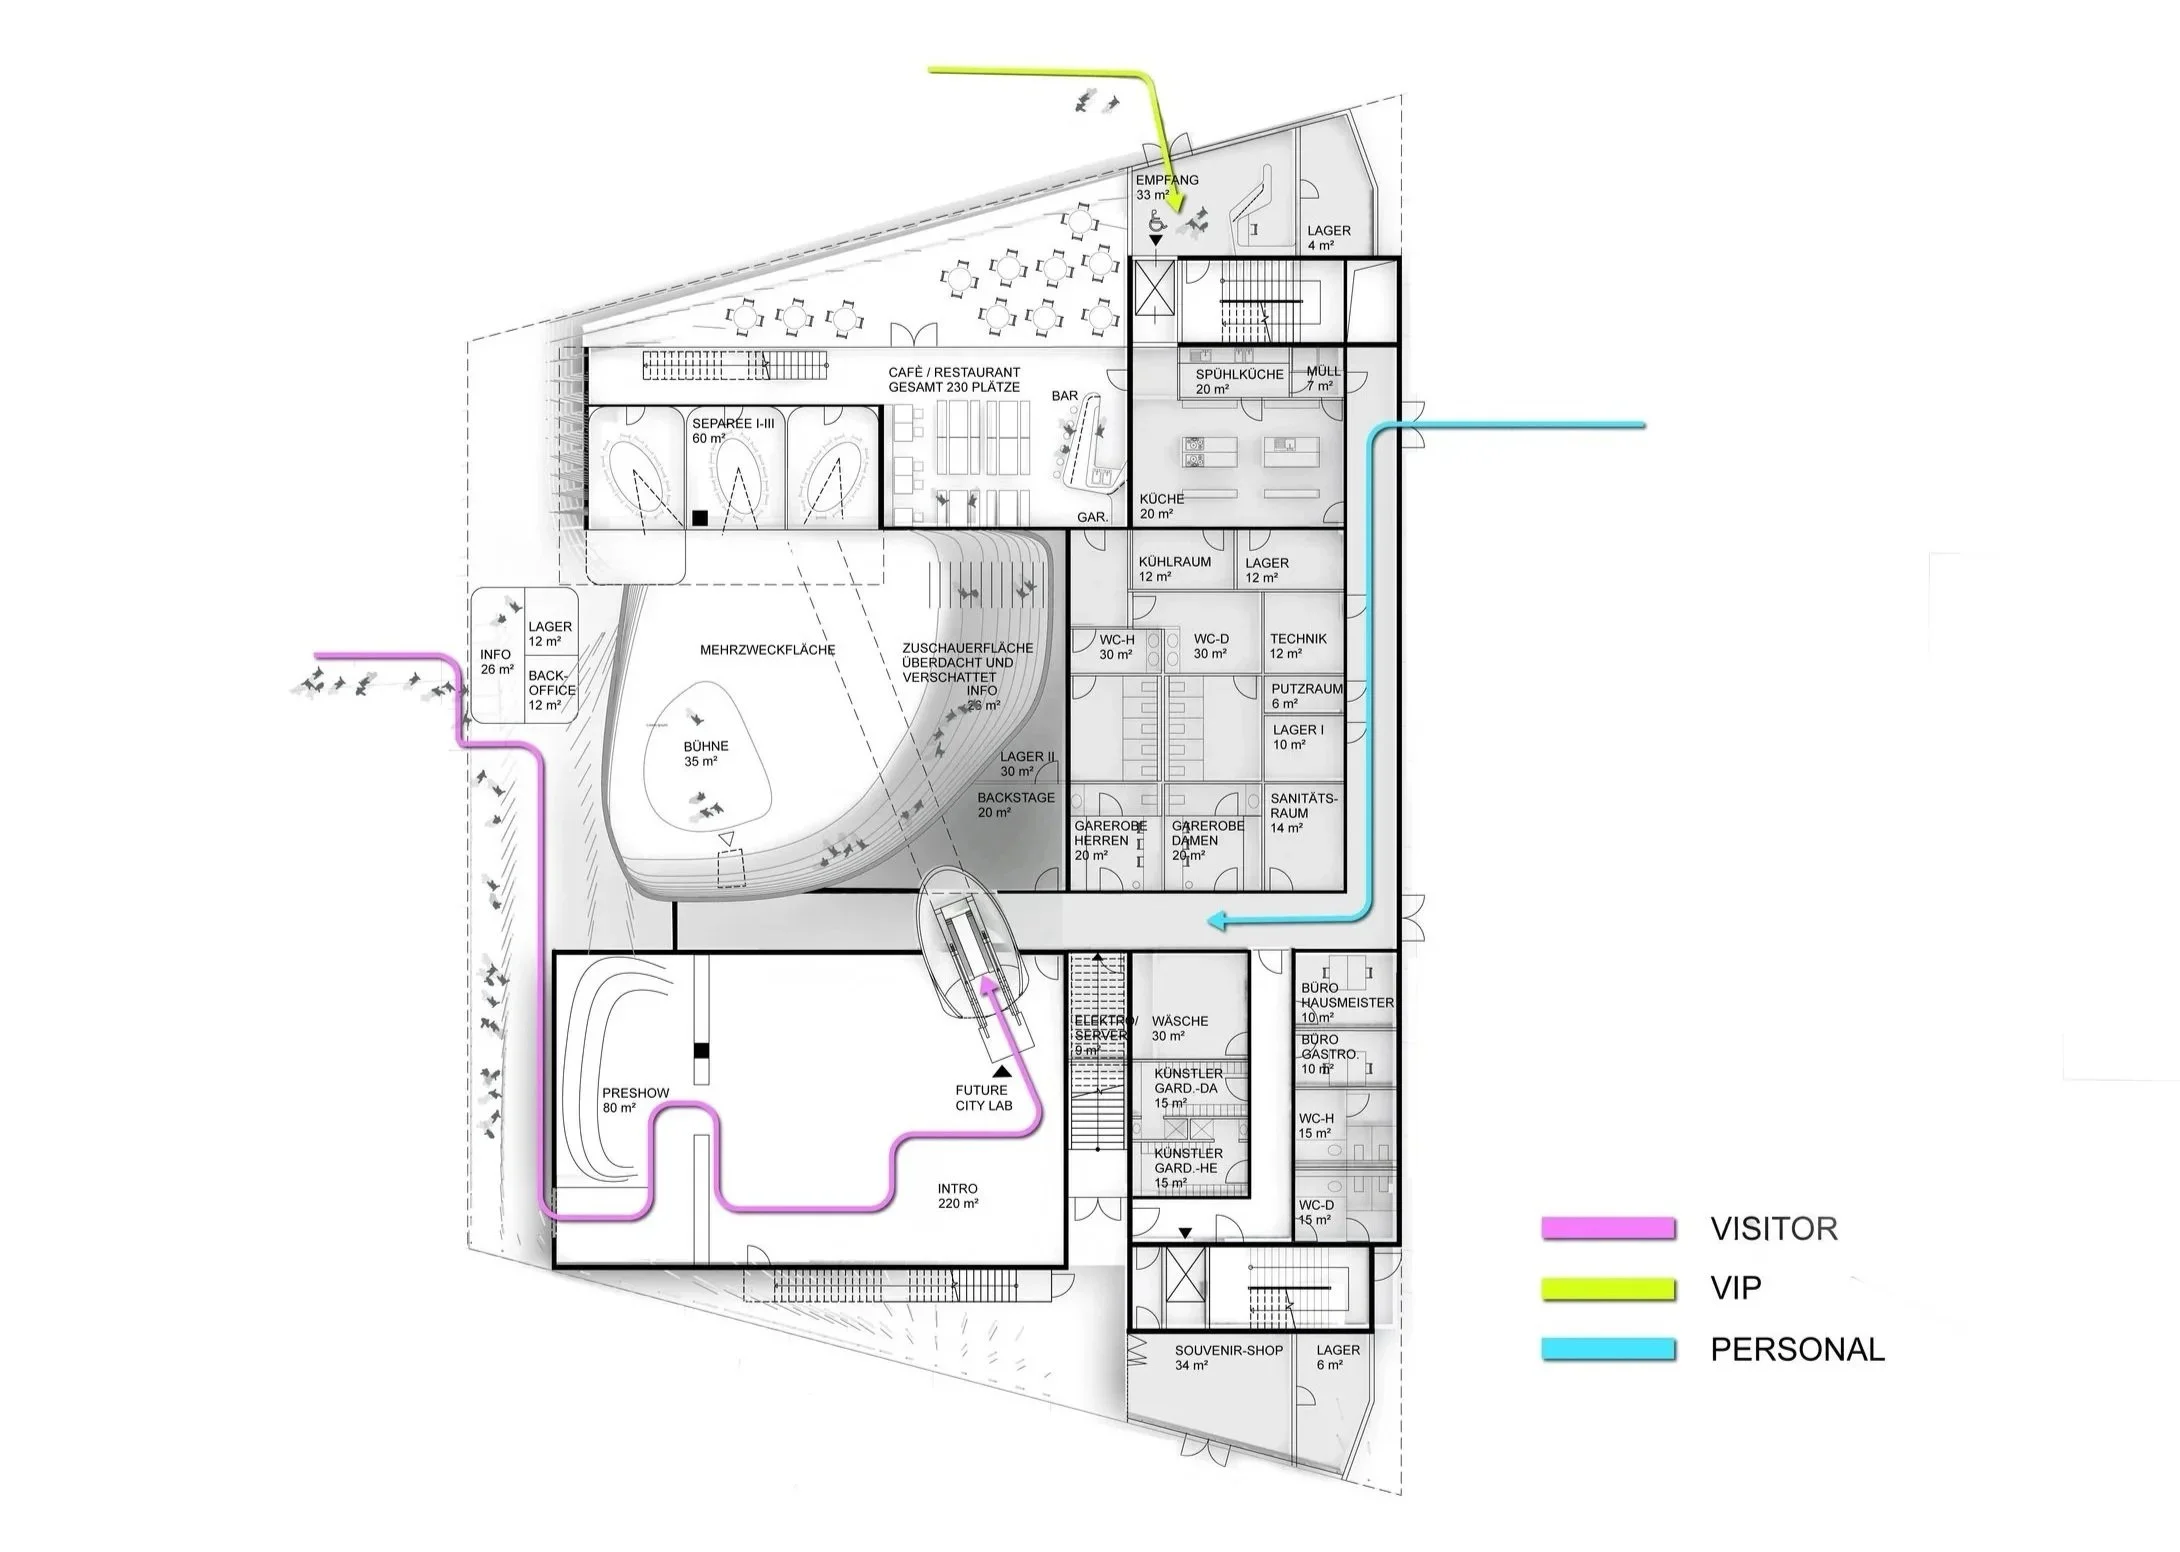
Diagrammatic architectural plan illustrating spatial organization within the EXPO 2020 German Pavilion.
North-facing sectional diagram of the EXPO 2020 German Pavilion showing the vertical campus organization and environmental systems.
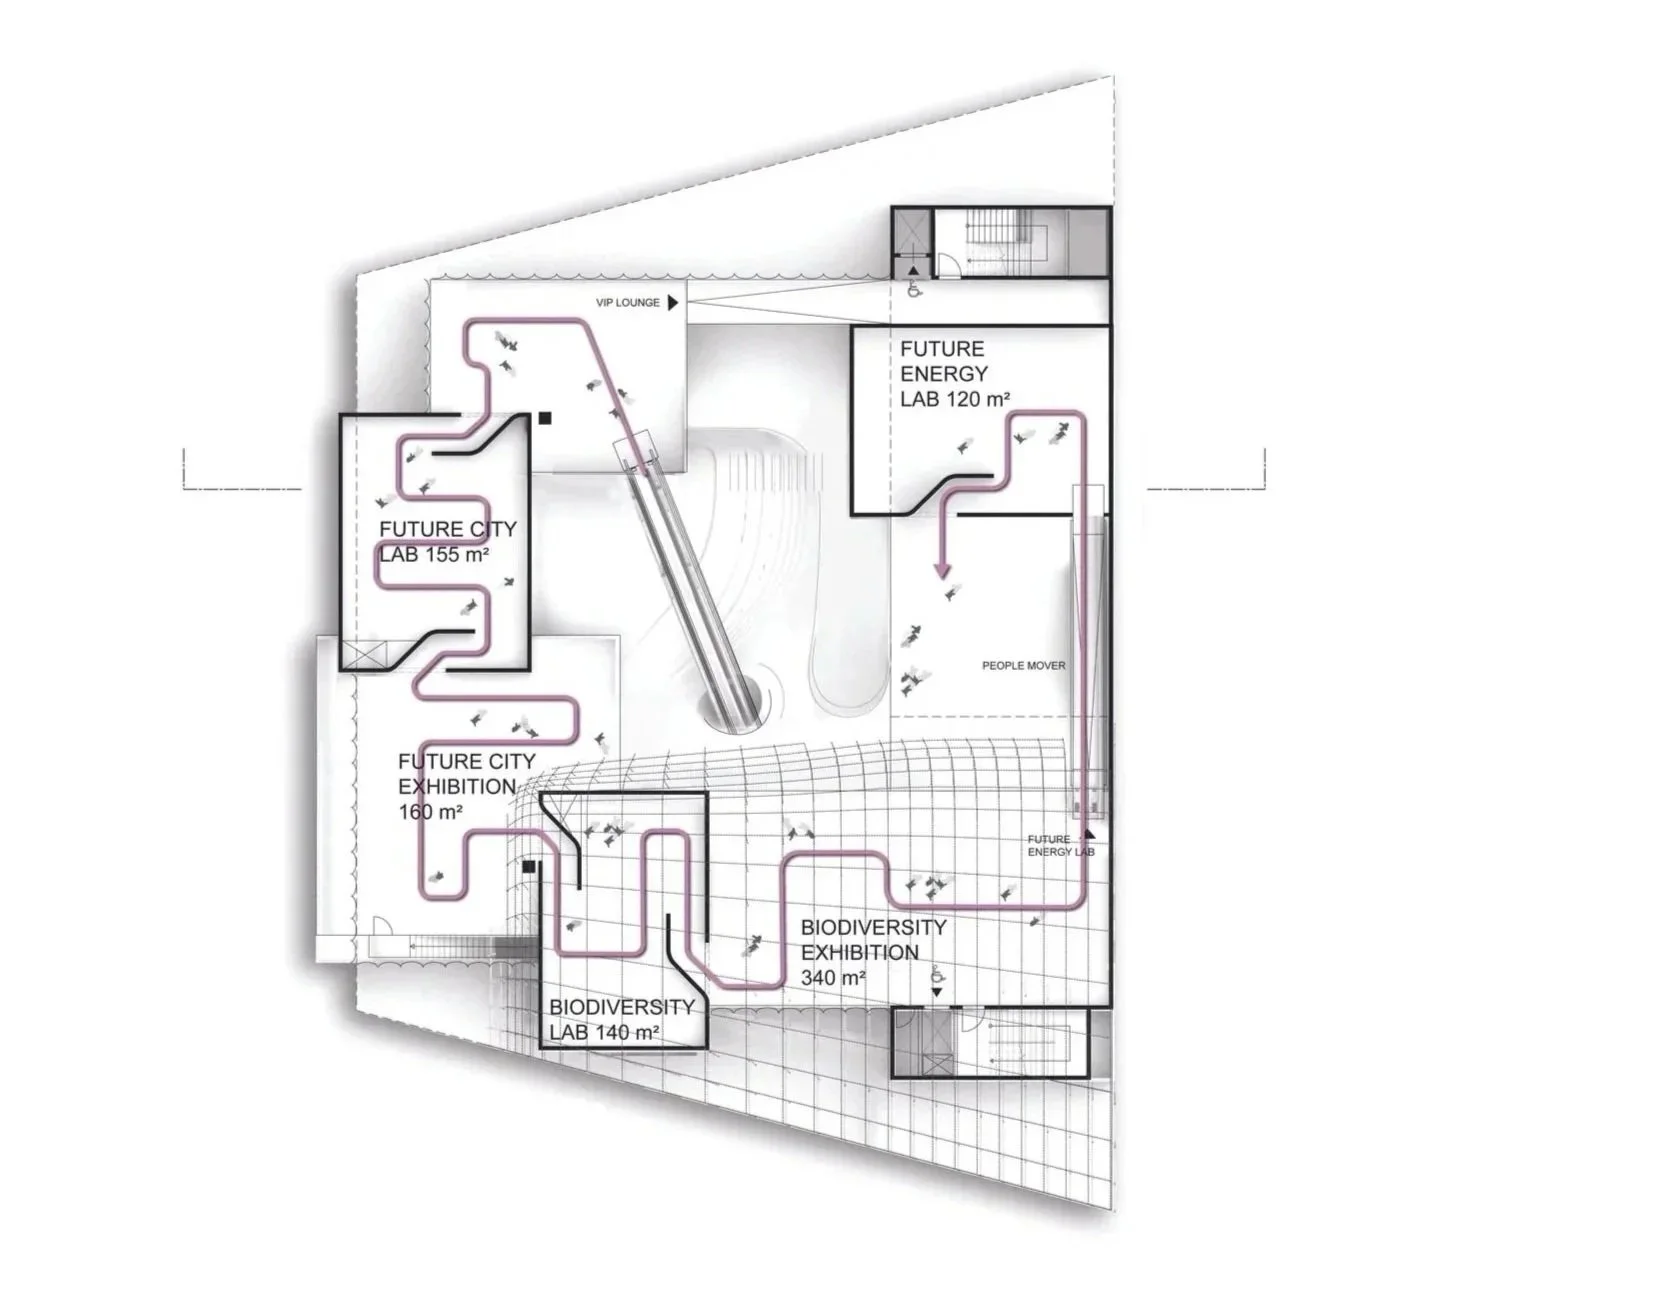
Plan diagram showing circulation and exhibition arrangement within the EXPO 2020 German Pavilion.
Architectural floor plan diagram highlighting the modular campus structure of the EXPO 2020 German Pavilion.

Public Architecture / Infrastructure
1st Prize, developed with LAVA.
Built for EXPO 2020 and dismantled for material reuse.

Back
Previous
Previous

Heidelberg Energy Tower

Next
Next

Pankow Promenade